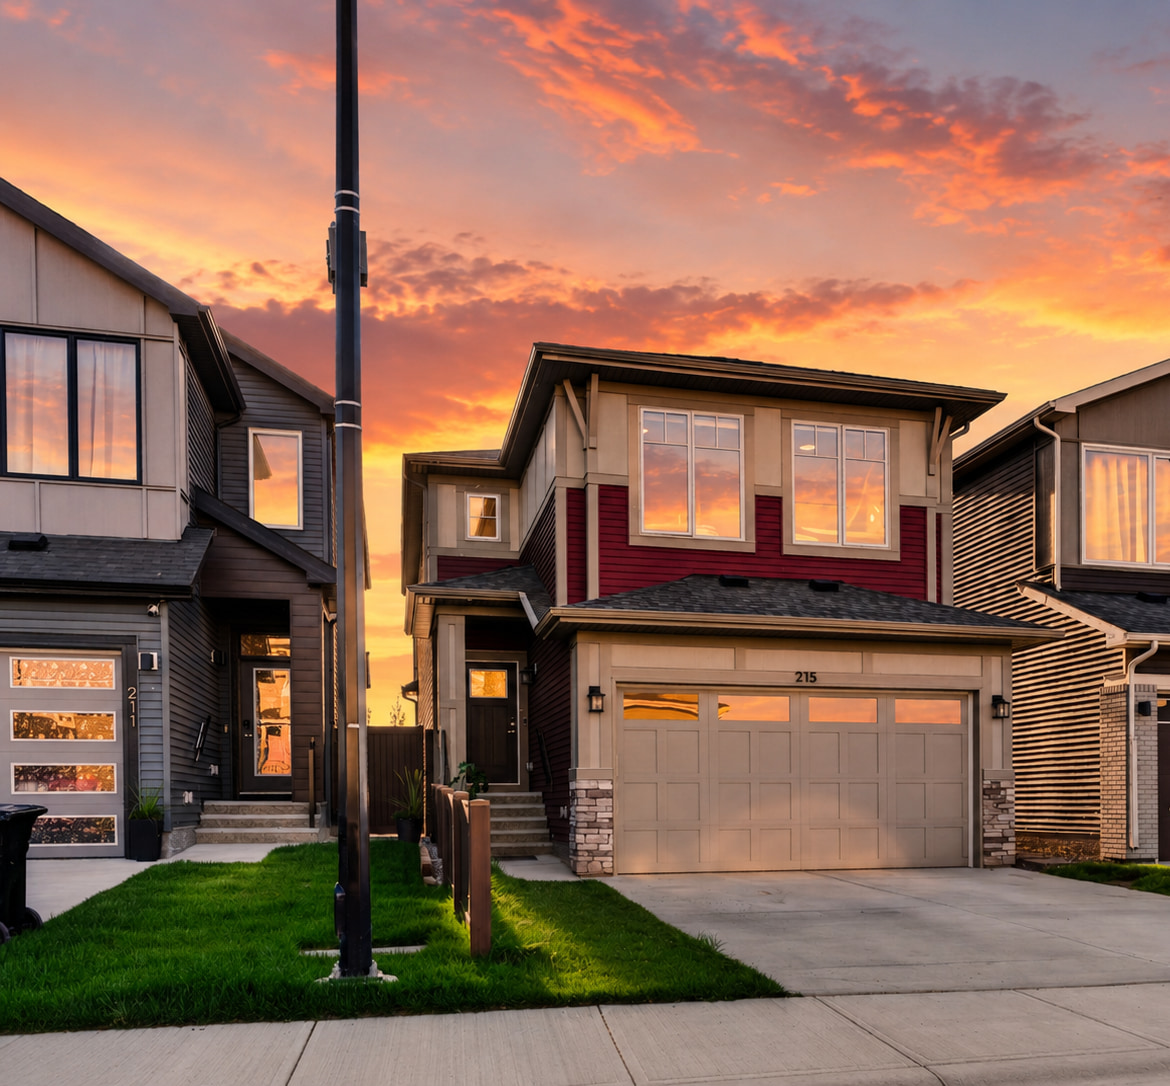
Rangeview, southeast Calgary
215 Mallard Grove SE
List price$840,000
- Bedrooms
- 6
- Kitchens
- 2
- On the main floor
- 1bedroom
- Great room ceiling
- 18ft
The house
Six bedrooms. Two behind a separate door.
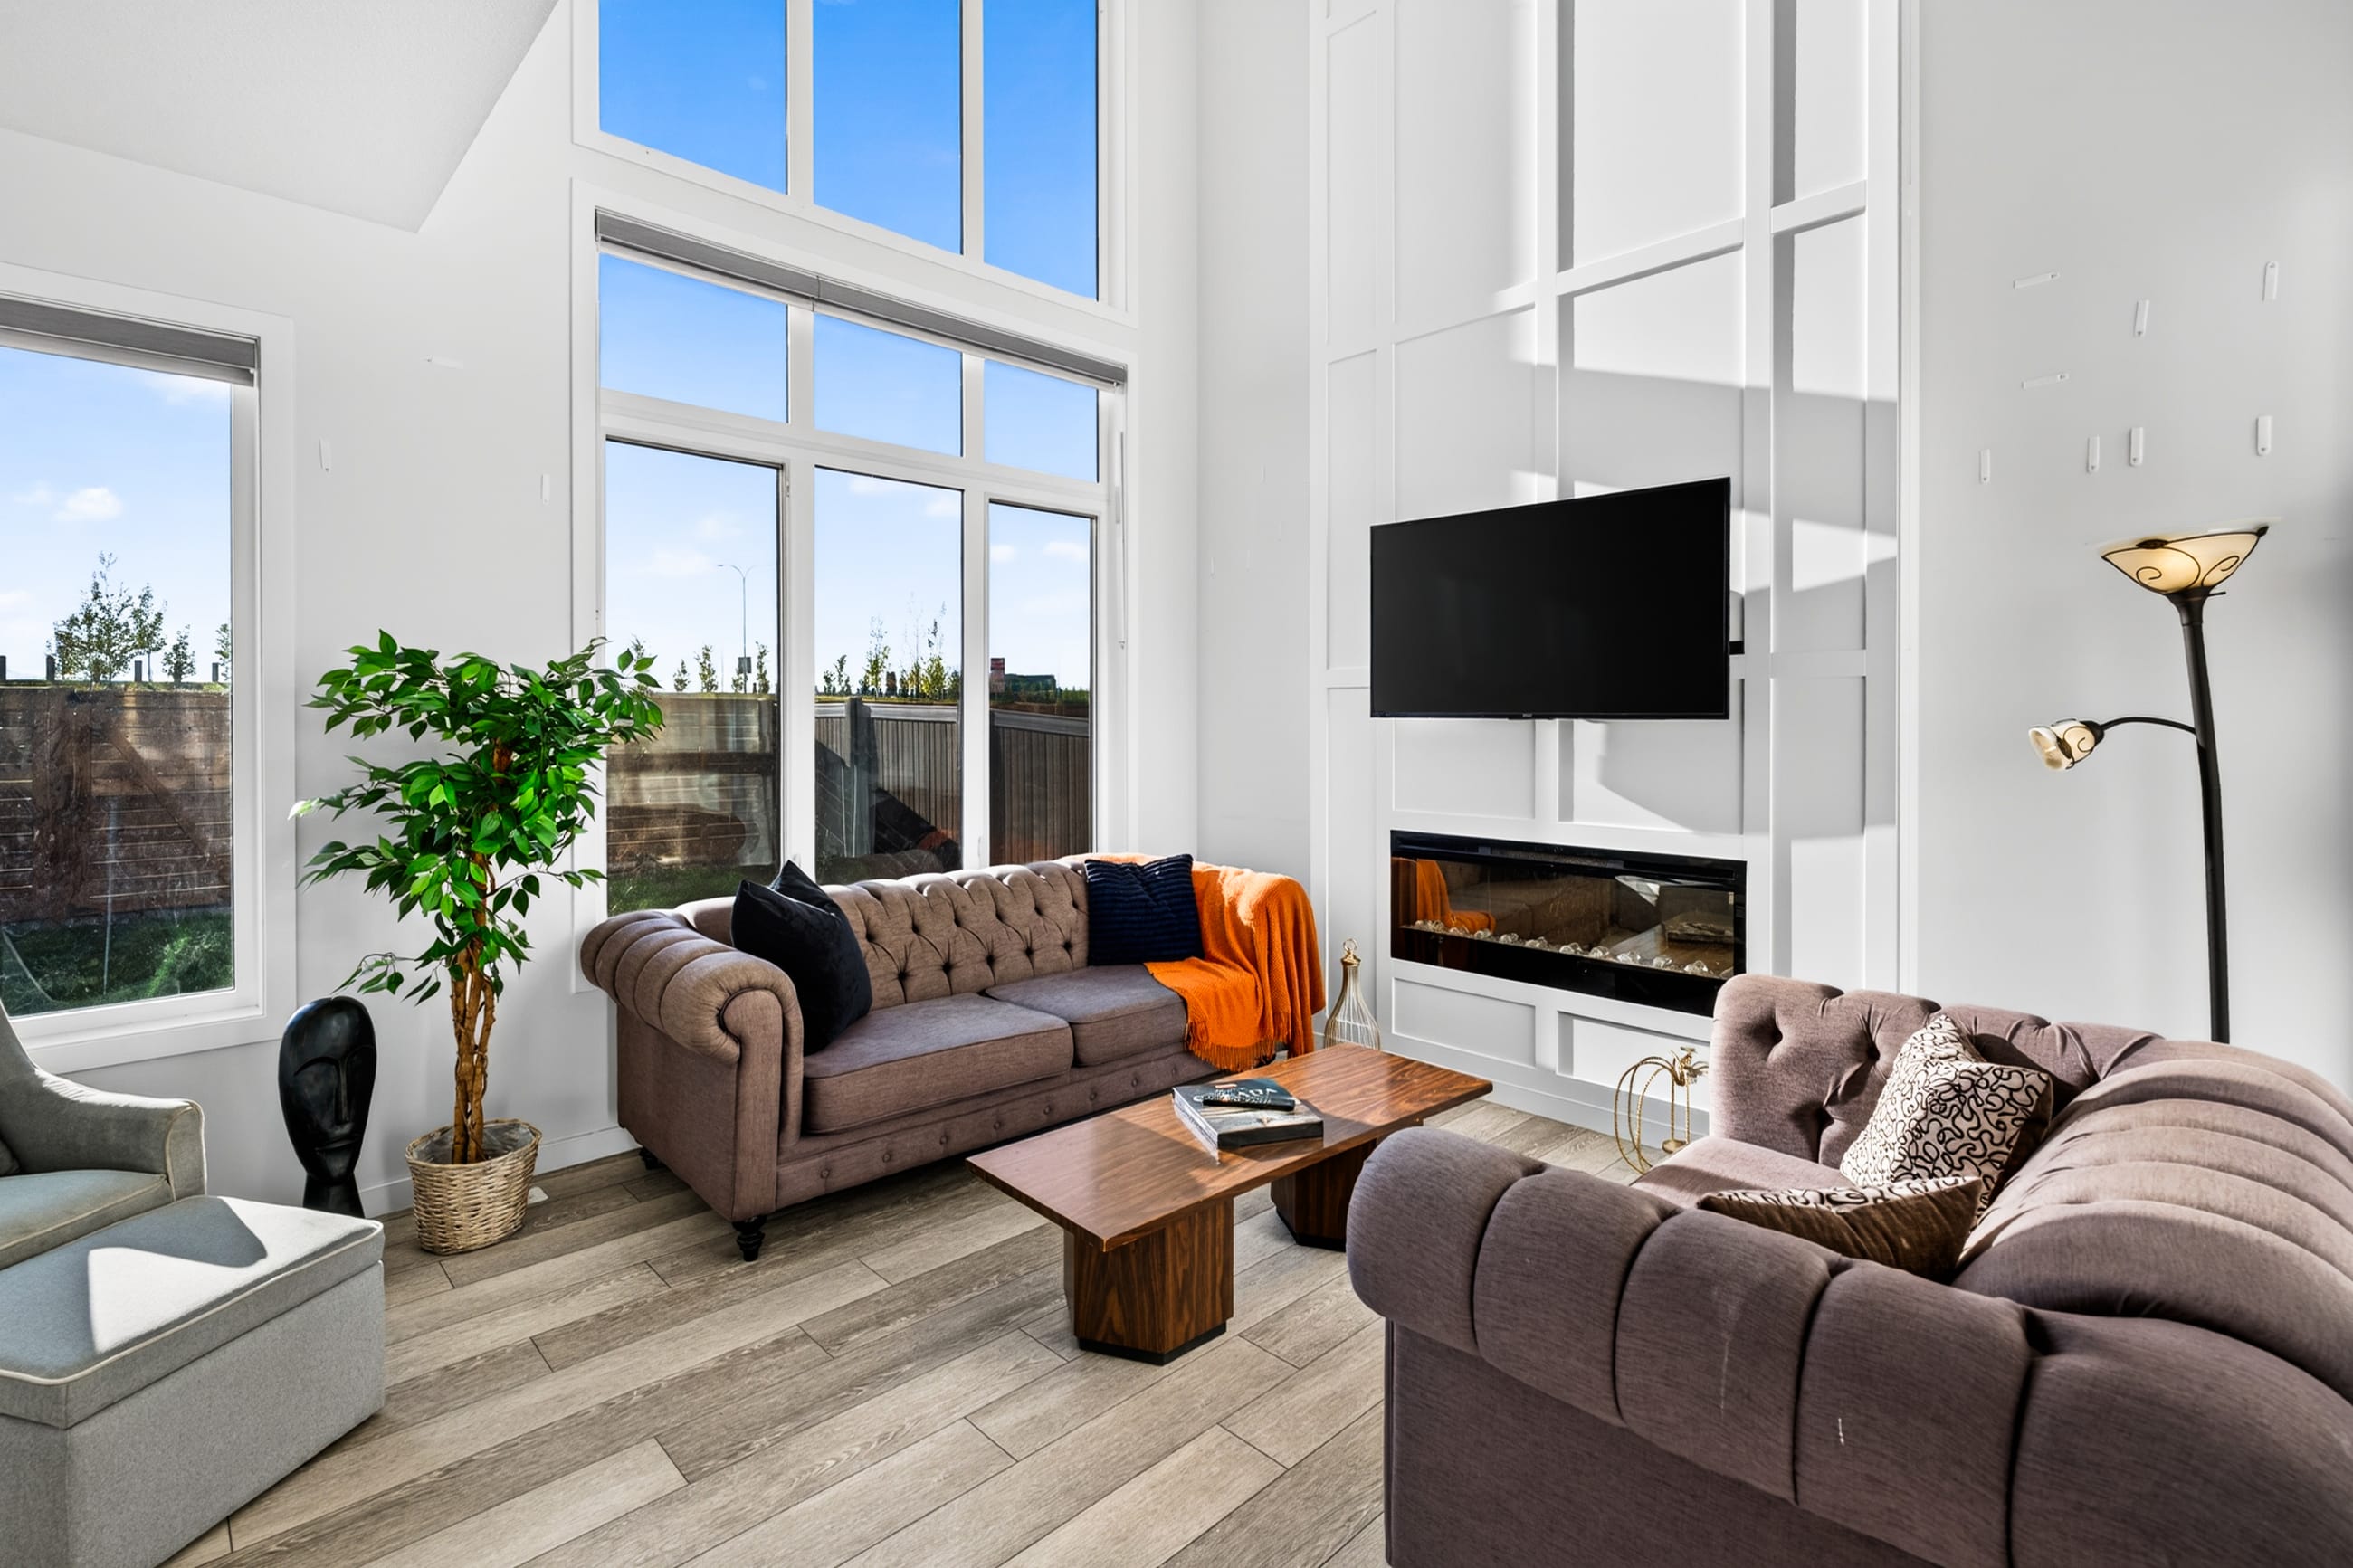
18ft
Two storeys of glass.
West light, all afternoon.
You cannot add this later.
Photographs
Exterior
Main floor
Upper floor
Lower suite
The walkthrough
Floor by floor
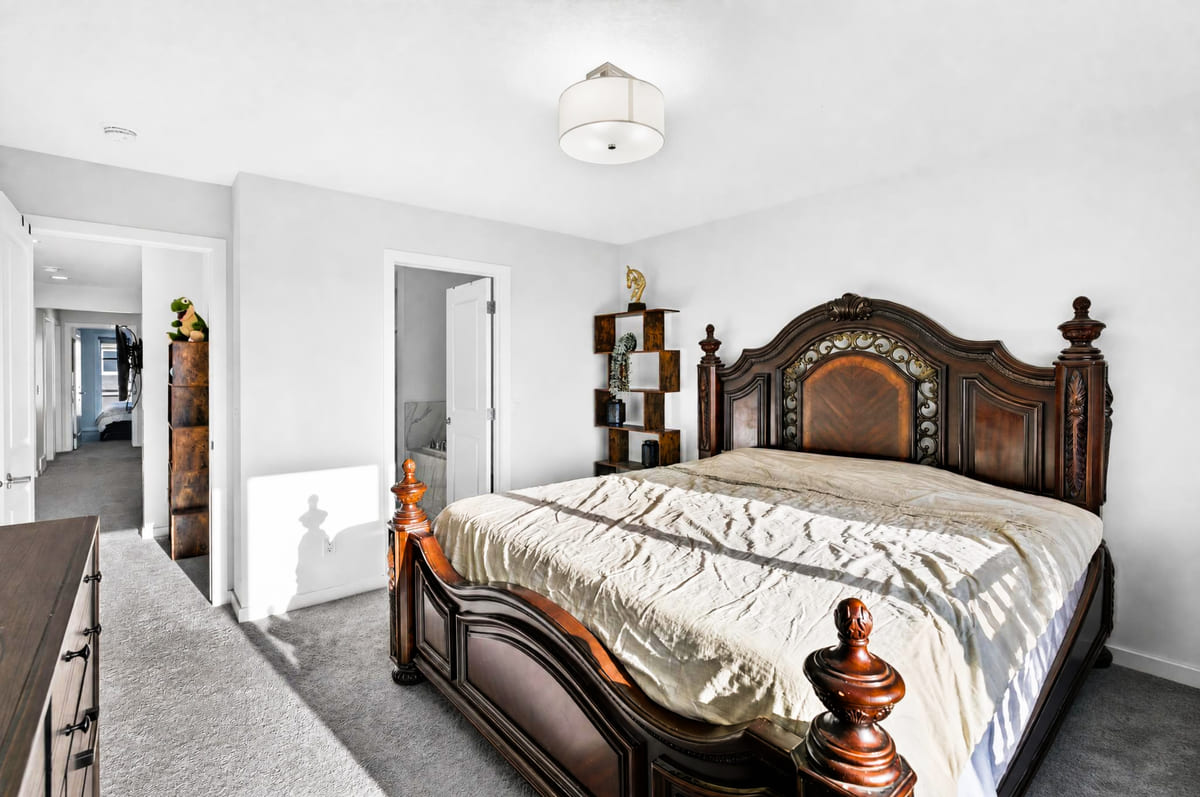
Upper
3 bedrooms- Primary bedroom, walk-in closet, ensuite
- Two more bedrooms
- Bonus room, separate from the bedrooms
- Laundry on this floor
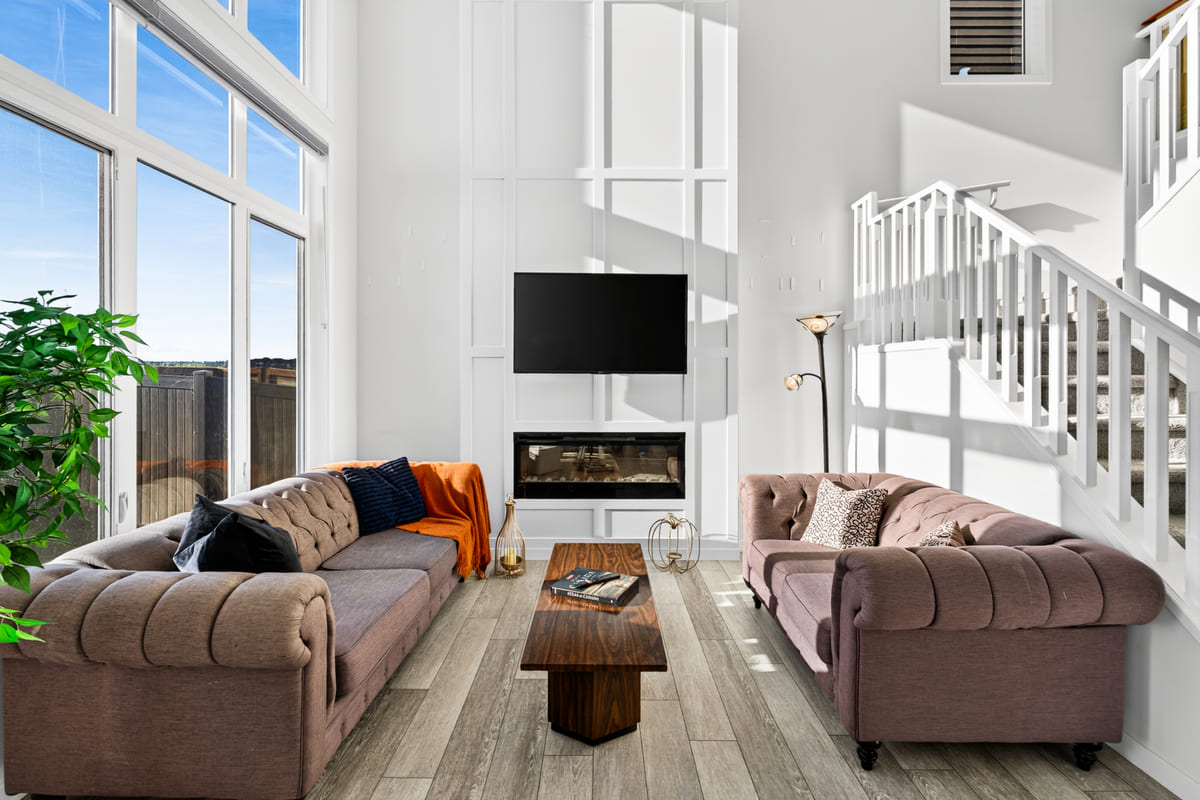
Main
1 bedroom- A bedroom on this floor, no stairs to it
- Kitchen, walk-through pantry, dining
- Great room under the 18 ft ceiling
- Double attached garage, front drive
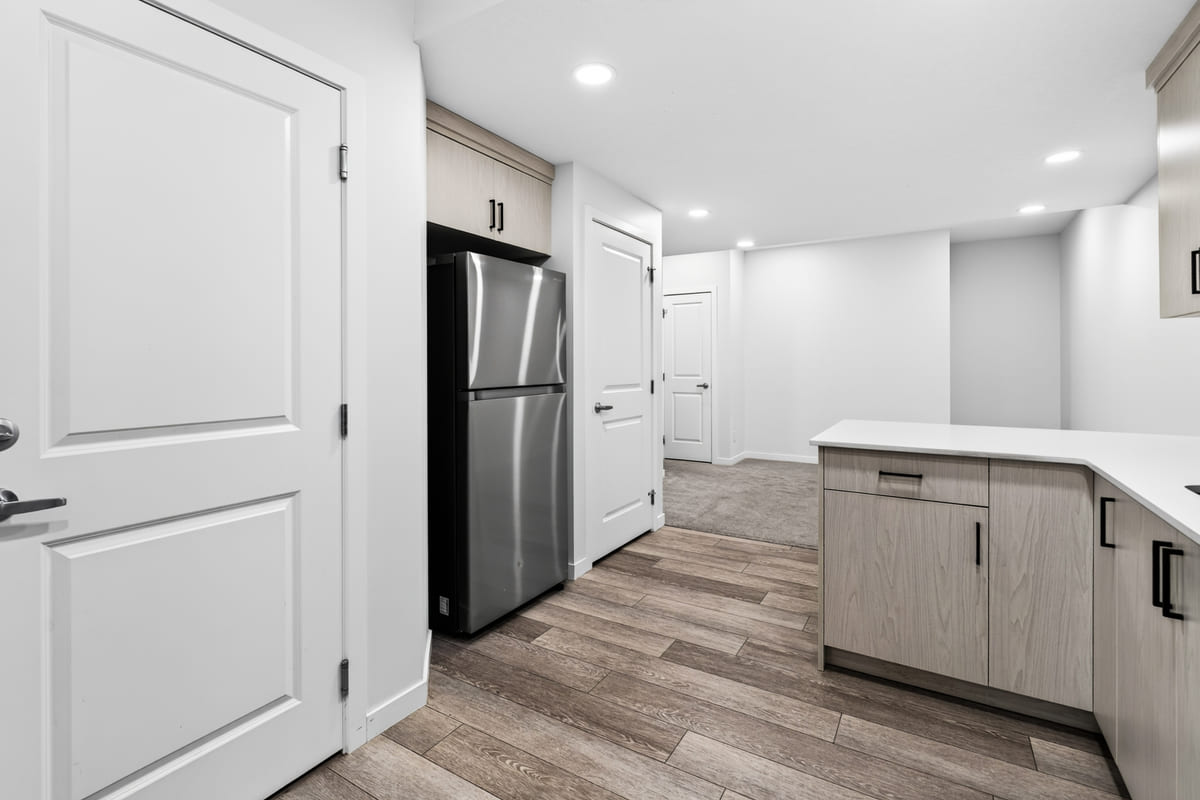
Lower
2 bedrooms- Legal secondary suite
- Two bedrooms, kitchen, bathroom, living area
- Separate entrance
The Real Income Helper
The lower level is a legal two-bedroom suite with a separate entrance. It's empty. The last tenants moved out recently.
Rent it out, or keep it for family. The number below is yours to set.
Run your own numbers
Your monthly, after the rent assumption
$1,968
The list price is $840,000. Every figure here is yours to change: try a different offer, a different down payment, a different rate.
This is principal and interest only, over 25 years, compounded semi-annually. It leaves out property tax, insurance, utilities and mortgage default insurance, which applies below 20% down. The rent figure is yours to set and no rent has been published for this suite. Check the numbers with your own lender.
What this property has over a new construction?
Total$131,000
The listing agent's estimate of the gap against a comparable new build.
Not on the price
No GST
A new build carries 5% GST. A resale home does not.
Possession: negotiable.
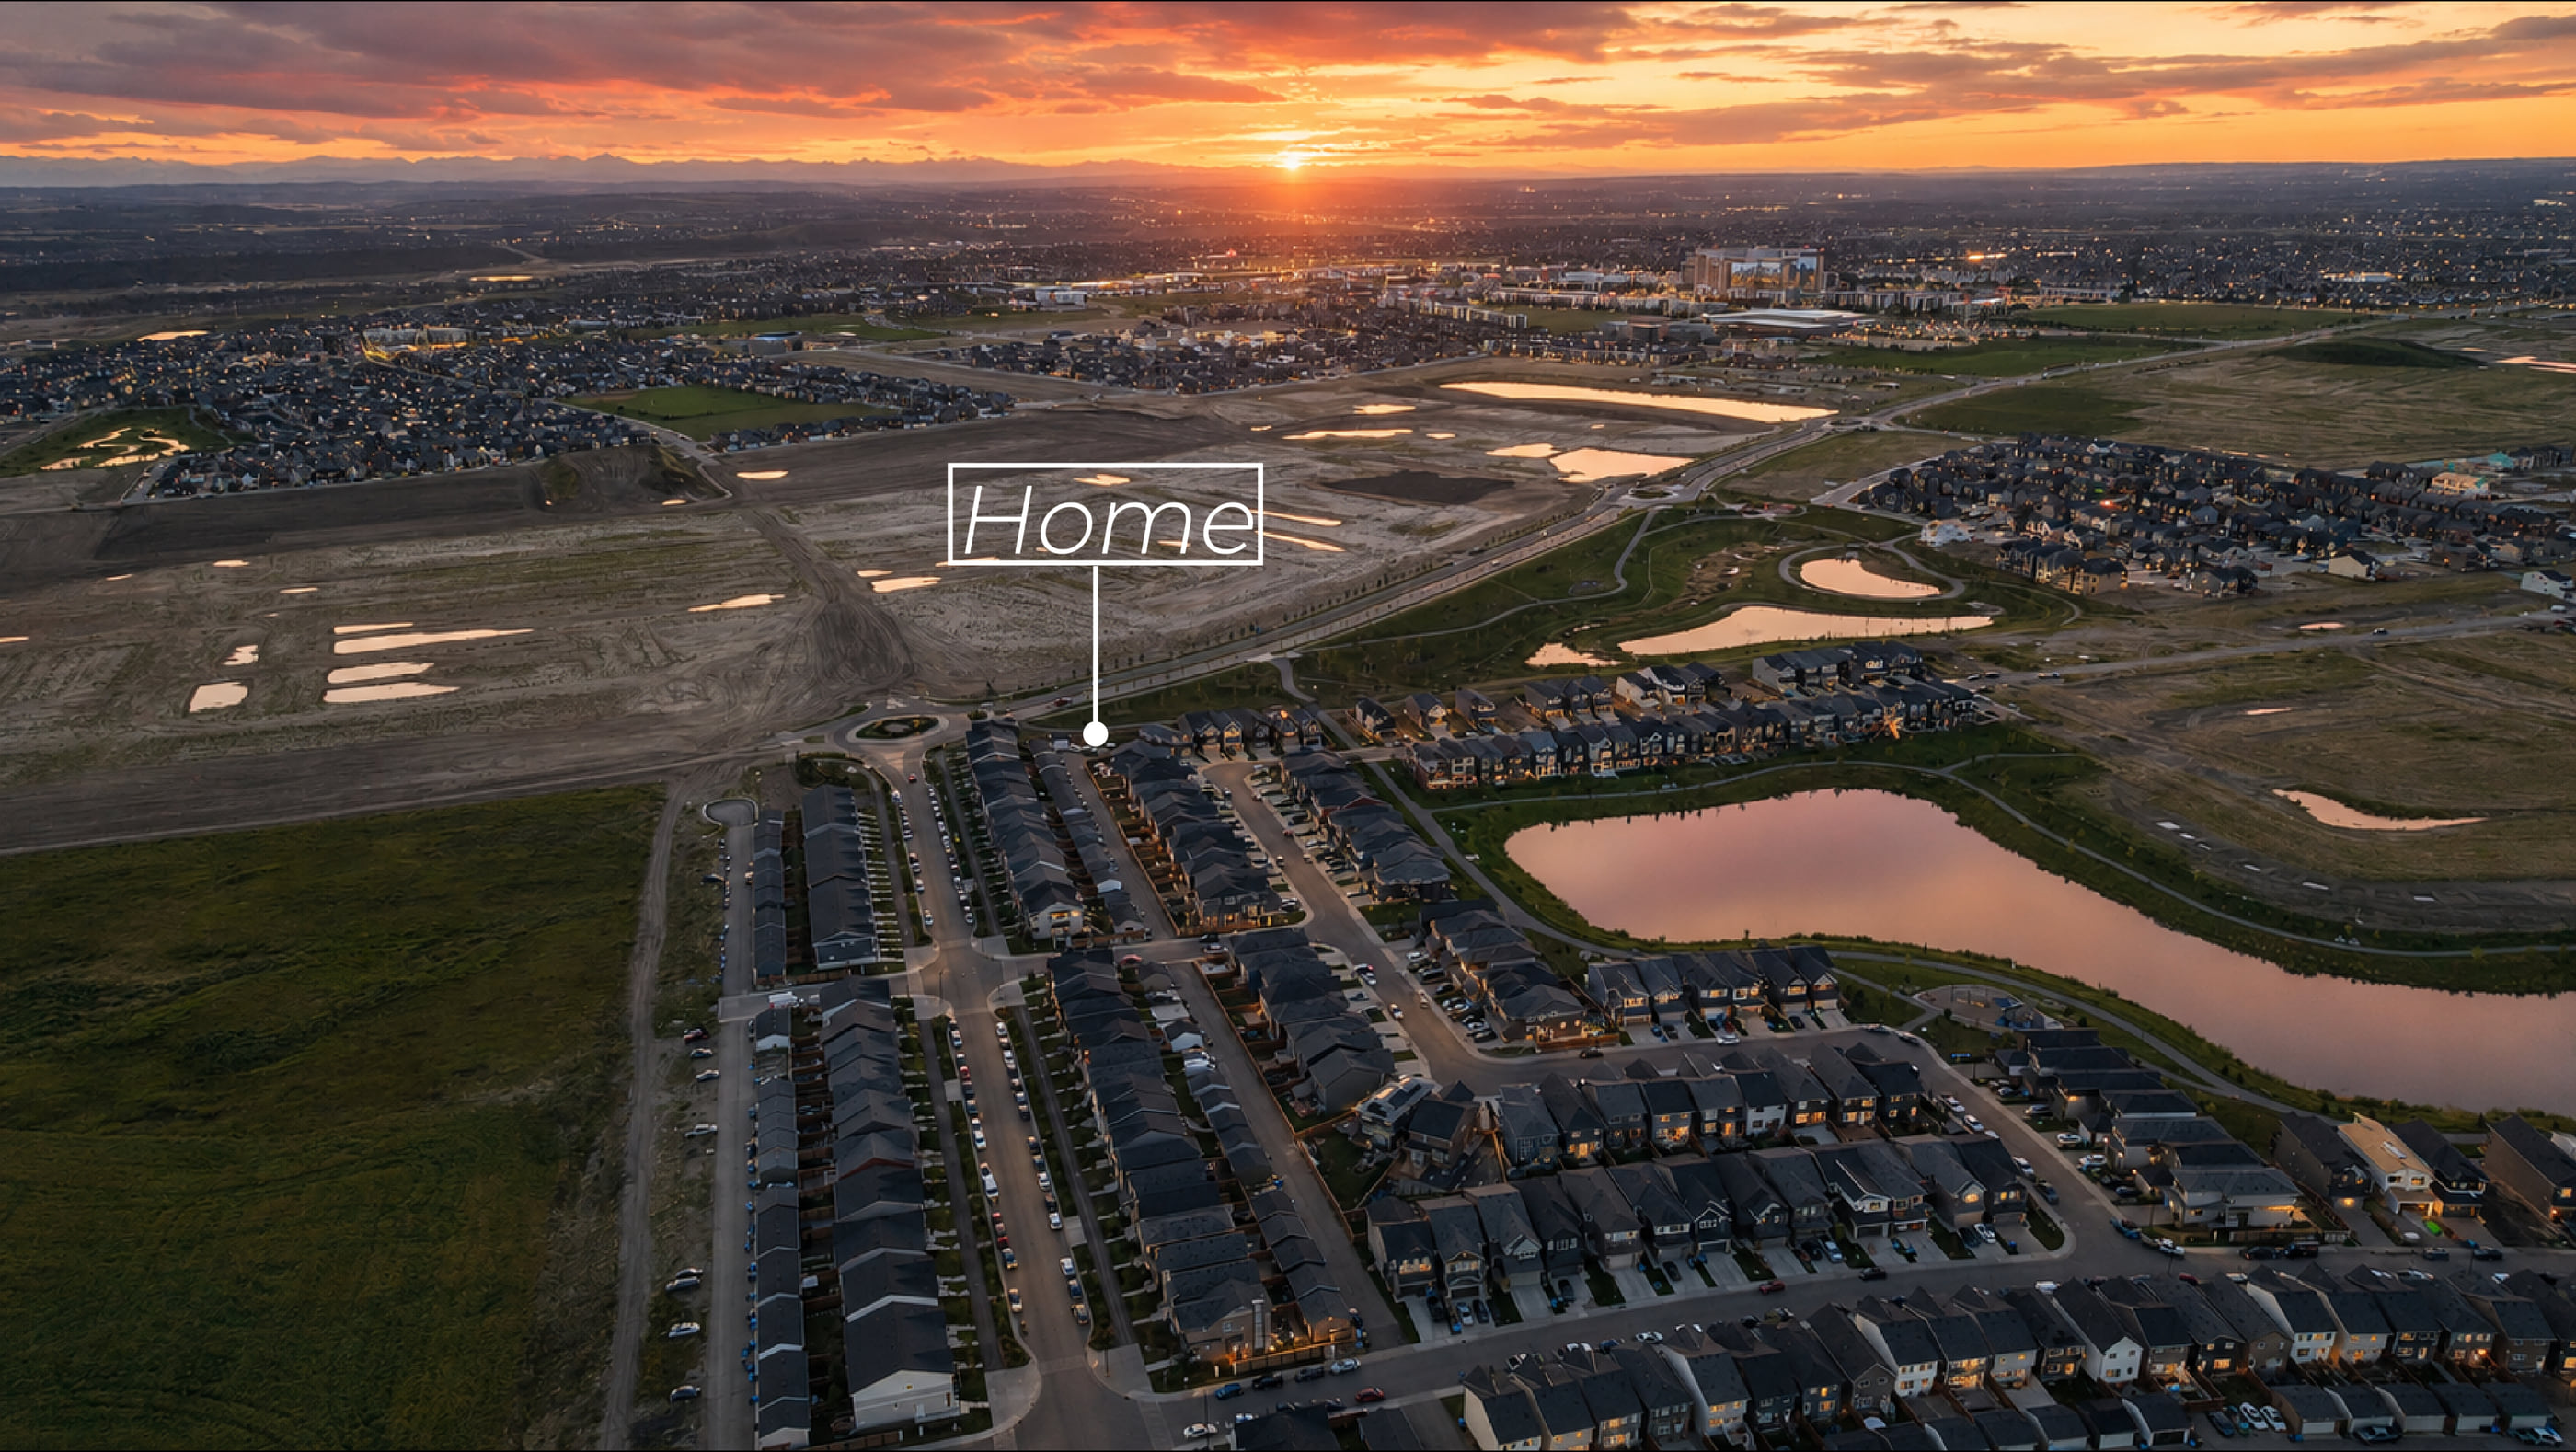
What’s around you?
Where you are
Nothing on this map is more than eleven minutes away.
South Health Campus is six minutes. The nearest elementary school is seven, and so are three grocery stores. The high school is five, with a bus stop outside it at four. Rangeview is still filling in, so most of what this map shows sits in Seton and Mahogany next door.
Drive time in minutes
- Schools
- 1 Bayside Schoolnearest elementary7 min
- 2 Joane Cardinal-Schubert High School5 min
- 3 Our Lady of the Rosary SchoolCalgary Catholic11 min
- Health
- 4 South Health Campus6 min
- Recreation
- 5 Seton YMCA50 m pool, 2 rinks, 3 gyms6 min
- Groceries
- 6 SuperstoreSeton7 min
- 7 Save-On-FoodsSeton7 min
- 8 SobeysMahogany7 min
- Every day
- 9 Bus stop at the high school4 min
- 10 Fenyk Coffee and Socialin Rangeview6 min
- 11 Good Earth Coffee HouseSeton6 min
- 12 Shoppers Drug MartSeton7 min
- 13 Cineplex Cinemas Seton and VIP6 min
Who are your neighbours?
Rangeview has no published census figures. The City's last count here was in 2019 and recorded no residents. These are the five established communities next door, about 73,900 people. Income and family type are not published for any Calgary community, so they are not shown.
The established communities around Rangeview
| Community | Share under 15, and share 65 and over | Population |
|---|---|---|
| Setonmost adults 25 to 29 | 17% |
3,590 |
| Auburn Baymost adults 35 to 39 | 28% |
18,090 |
| Mahoganymost adults 35 to 39 | 29% |
13,860 |
| Cranstonmost adults 40 to 44 | 24% |
20,850 |
| McKenzie Townemost adults 35 to 39 | 21% |
17,505 |
| Rangeviewbuilding out | No published figures | None published |
The detail
- Price
- $840,000
- Bedrooms
- 6 (4 above grade, 2 in the lower suite)
- Bathrooms
- 4 (2 upper, 1 main floor, 1 in the suite)
- Lower level
- Legal two-bedroom suite
- Garage
- Double, attached, front drive
- Lot size
- 3,217 sq ft
- Possession
- Negotiable
- Built
- 2024
- Backyard exposure
- West
- Great room ceiling
- 18 ft
- Kitchens
- Two, one in the suite
- Laundry
- Upper floor
- Above grade
- Just over 2,000 sq ft
- Fencing and landscaping
- Complete
- Community
- Rangeview, southeast Calgary
Open house
Come and see it
Saturday 5 September
12 to 4 pm
Sunday 6 September
12 to 4 pm
Both days, noon until four, and you don't need an appointment. I'll have brownies out, and something to drink. Come and take your time. Ask me anything you want about this house, or about buying in Calgary generally. I'd rather have that conversation than hand you a feature sheet.

Ash IyerREALTOR®
Real estate agent and investor
LPT Realty Calgary, The Getty Group
- Buy
- Sell
- Invest
- Relocate
- Segment-level Calgary market data, never city-wide averages
- New construction: builders, stages, lot releases, showhome data
- First-time buyers, and the process nobody explains